
15 Small Modern Kitchen Ideas That Make Every Inch Count
A small kitchen is a constraint. But constraints force better decisions. These 15 ideas show how a small modern kitchen can be just as considered and just as livable as a large one.
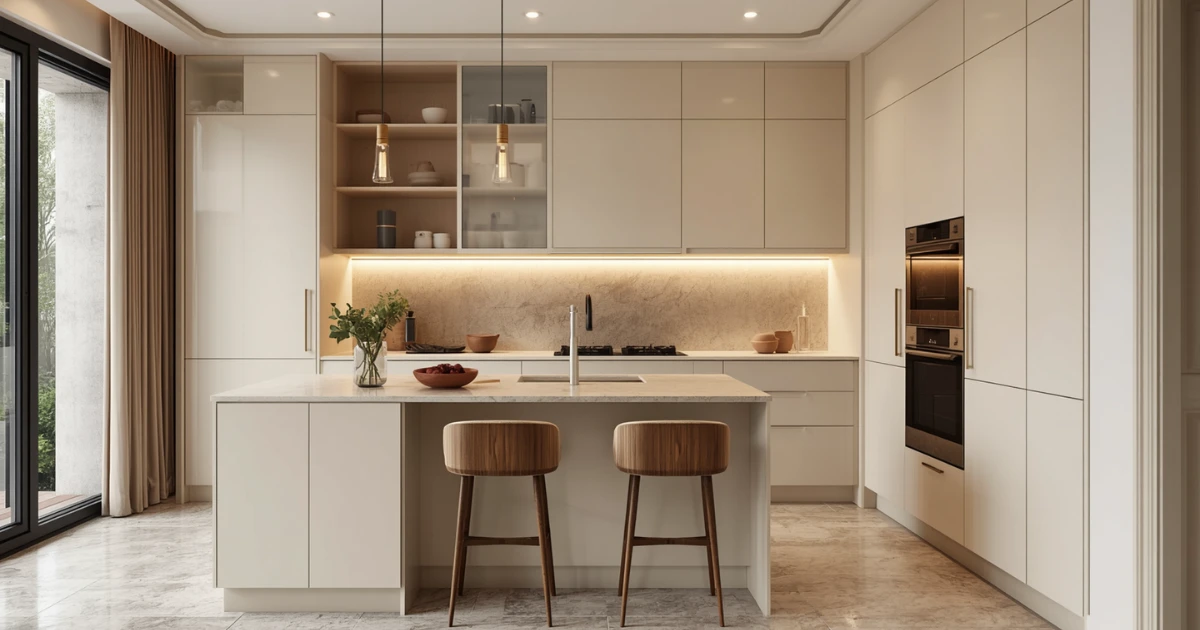
Most small modern kitchen ideas lists give you the same advice: use light colors, add mirrors, keep it tidy. That is not wrong. It is just incomplete.
The kitchens that make a small space work properly are not just decorated differently. They are designed differently. Storage is rethought from scratch. Appliances are integrated rather than placed. Layouts are optimized for the specific way that household actually cooks.
These 15 ideas cover both the design strategies and the visual tricks that make a small modern kitchen feel genuinely well-designed rather than apologetically compact.
Small Kitchen Storage Ideas That Actually Work
Ideas 1–5Floor-to-Ceiling Cabinets in a Small Kitchen
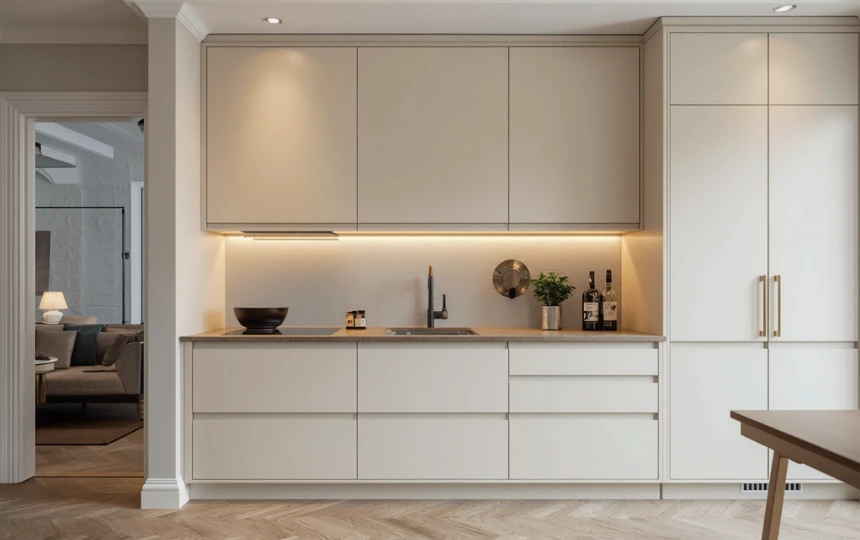
The gap between the top of the upper cabinets and the ceiling is the biggest wasted space in most small kitchens. It collects dust and makes the ceiling feel lower. Eliminating it is the single most impactful small modern kitchen idea on this list.
Taking cabinets all the way to the ceiling doubles the upper storage capacity. In a small kitchen where every cubic inch of storage matters, that is significant. It also makes the ceiling feel taller, which is the opposite of what most people expect. A continuous vertical surface from floor to ceiling reads as architectural and generous rather than cramped.
The upper section above standard eye level does not need to be accessible daily. Use it for rarely accessed items: the serving platters that come out at Christmas, the pasta maker that gets used twice a year, the large stockpot. Put it up there and stop thinking about it.
This works in every small kitchen layout, galley or otherwise. It is the first thing to specify in any small kitchen renovation.
Drawer-Heavy Base Cabinets in a Small Modern Kitchen
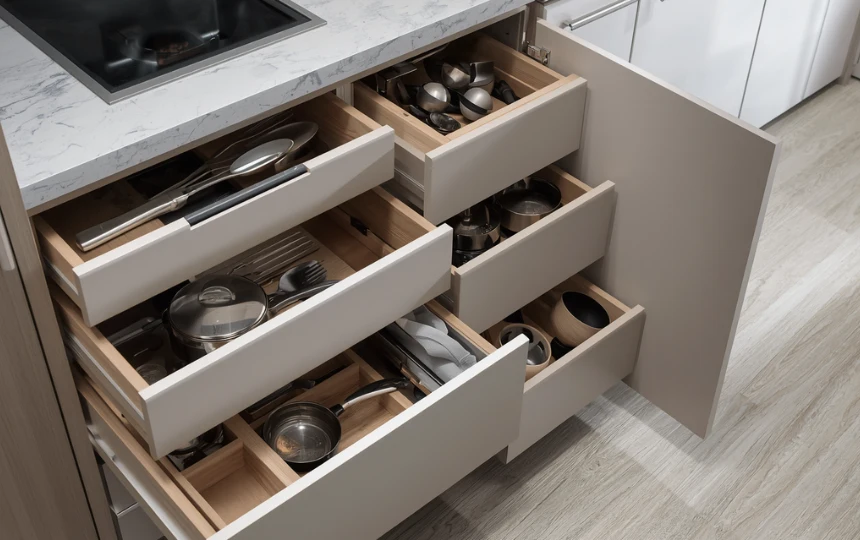
In a small kitchen, you cannot afford to lose usable space to bad storage design. Standard base cabinets with doors and shelves waste the back half of every cabinet. You cannot reach it without crouching and rummaging.
Replacing base cabinet doors and shelves with deep drawer stacks on full-extension, soft-close runners changes that completely. Pull the drawer and everything is visible and accessible at once. No crouching. No rummaging. No inaccessible back corners.
In a small kitchen where the number of base cabinets is limited, this matters more than in a large kitchen with generous storage. Every cabinet needs to be fully functional. Drawer-heavy base cabinets ensure they are.
Budget for quality drawer hardware. Blum and Grass make soft-close full-extension drawer systems that will outlast the cabinets. The cost premium over basic drawer hardware is modest and the daily improvement in how the kitchen functions is significant.
Use the Wall Between Upper and Lower Cabinets
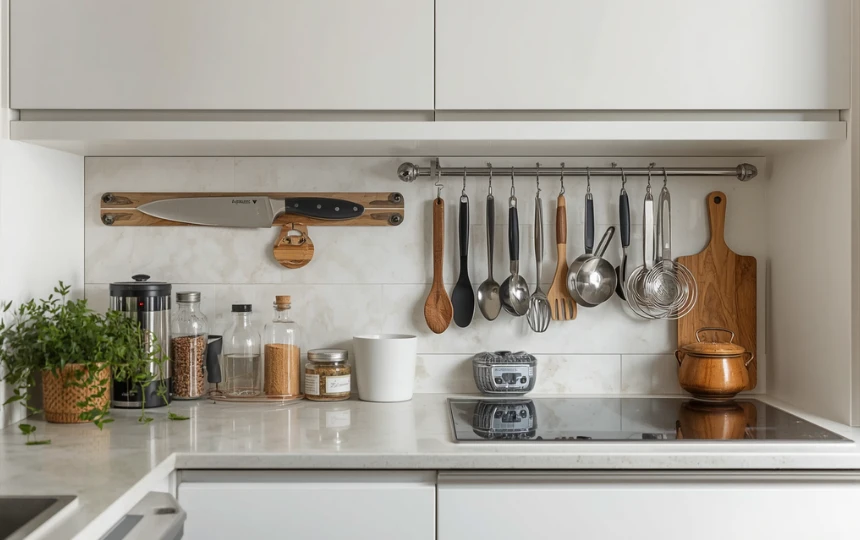
The wall between the upper and lower cabinets is the most underused surface in a small kitchen. It is already visible, already accessible, and already takes up space. It might as well do some work.
A magnetic knife strip mounted to the backsplash wall removes the knife block from the counter and frees up valuable prep space. A small wall-mounted spice rack keeps daily spices within reach without occupying a drawer or cabinet shelf. A simple rail with S-hooks holds measuring cups, small colanders, and frequently used utensils at hand without cluttering the counter.
None of these require major installation. A knife strip mounts with two screws. A rail takes ten minutes. The payoff is immediate: counter space freed up, frequently used items accessible, and the small kitchen feeling organized rather than cramped.
Keep this zone edited. A wall covered with too many rails, too many hooks, and too many items looks like a storage problem rather than a storage solution. Two or three well-chosen wall-mounted elements are enough.
Integrated Appliances for a Seamless Small Kitchen
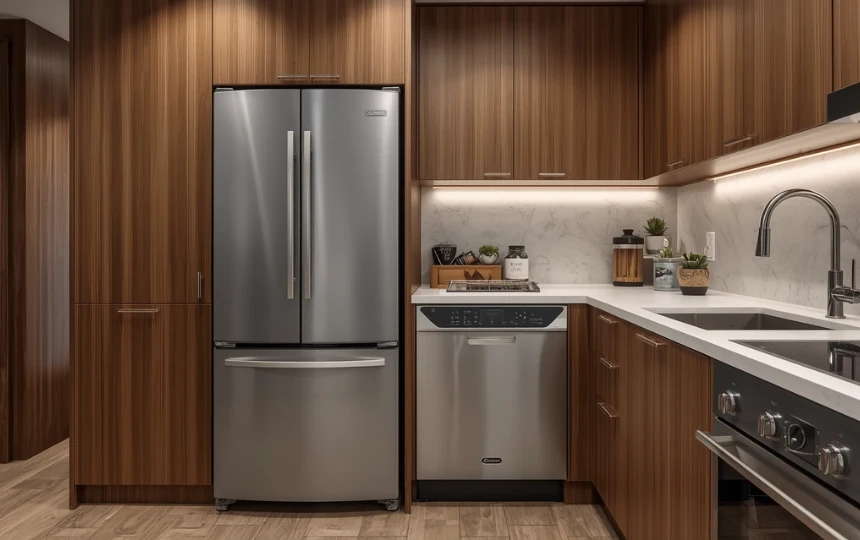
In a small modern kitchen, visible appliances compete for visual space. A freestanding fridge sitting next to the cabinets, a microwave on the countertop, a toaster occupying a corner. Each one adds visual clutter that makes the kitchen feel busier and smaller than it is.
Integrating appliances behind matching cabinet panels eliminates that competition. A panel-ready refrigerator becomes part of the cabinet wall. A dishwasher drawer disappears between base cabinets. A microwave drawer in the base cabinet removes the most common source of countertop clutter entirely.
In a small kitchen, this investment pays bigger visual dividends than in a large one. When the total visual field is limited, every element that can be removed from it matters proportionally more.
The dishwasher is the most cost-effective integration to prioritize. Panel-ready dishwashers from Bosch and Miele are available at mainstream price points and make a significant difference to how the small kitchen reads visually.
Pull-Out Pantry for a Small Kitchen
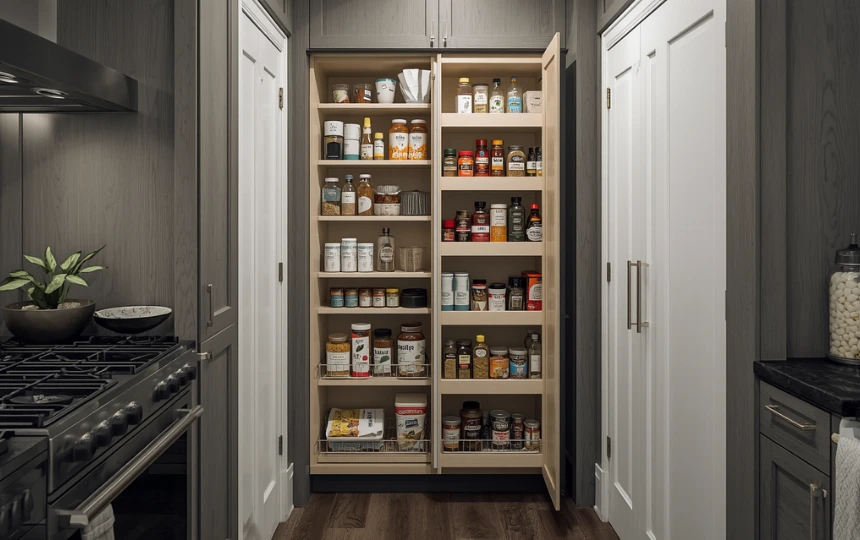
A pull-out pantry is one of the most efficient storage solutions available for a small kitchen. A single cabinet 12 to 15 inches wide holds an enormous amount of dry goods on full-extension shelves that pull out to reveal everything at once.
The efficiency comes from the narrow footprint. A pull-out pantry takes up less than one square foot of floor space but provides more accessible storage than two standard base cabinet shelves. In a small kitchen where every square foot of floor space is contested, that ratio matters.
Position it next to the refrigerator or beside the range where it is most useful. The slimmer the space, the better this works. Even a 9-inch wide pull-out can hold a meaningful amount of spice jars, canned goods, and dry ingredients on properly designed shelves.
Full-extension hardware is essential. A pull-out pantry that only extends 75 percent of its depth has inaccessible sections at the back that defeat the entire purpose. Specify full-extension with a soft-close mechanism.
Space-Expanding Small Modern Kitchen Ideas
Ideas 6–10Light Colors to Make a Small Kitchen Feel Larger
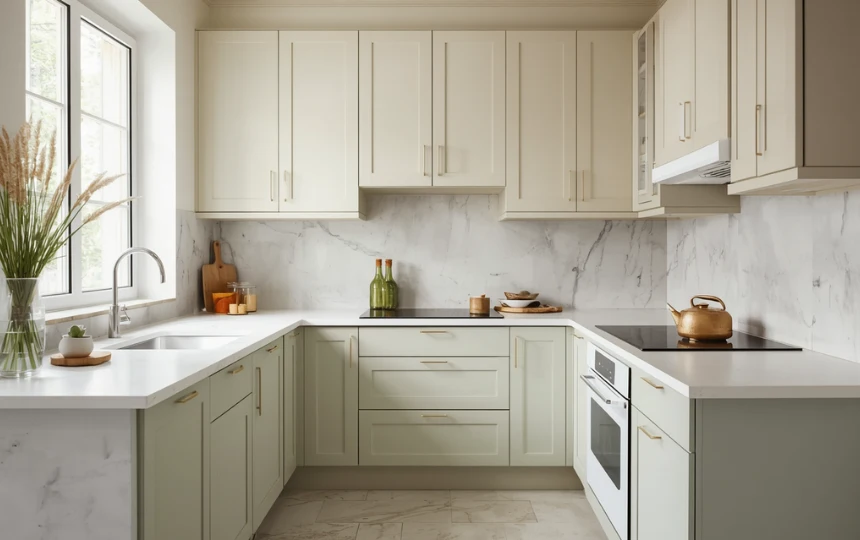
Light colors in a small modern kitchen are not just an aesthetic choice. They are a functional one. Light surfaces reflect natural light around the room. They push the visual boundaries of the space outward. They make a small kitchen feel genuinely less enclosed.
The most effective approach is a cohesive light palette throughout. Light cabinets, light countertops, light backsplash. When every surface is in the same light tonal range, the eye reads the small kitchen as a single continuous space rather than a collection of separate elements within a confined area.
Warm white, soft greige, and very pale sage green are the most effective light colors for a small modern kitchen in 2026. All three have enough warmth to feel inviting rather than clinical. All three reflect light without looking stark.
Bold colors and strong contrasts are best avoided in a small kitchen. They create visual stopping points that break the space into smaller zones. Save the bold ideas for a room with enough square footage to absorb them.
Large Format Floor Tiles in a Small Modern Kitchen
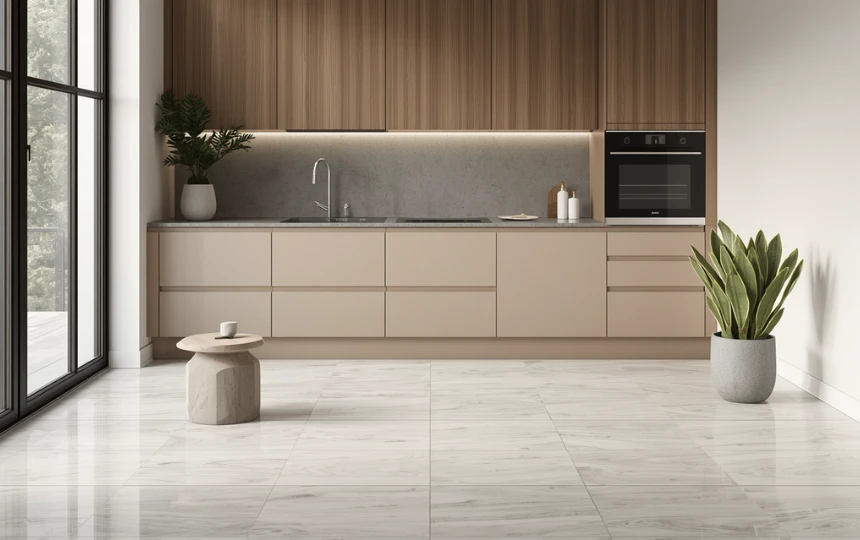
Flooring format has a significant effect on how large a small kitchen feels. Small tiles create many grout lines, which break the floor into a grid of small cells. That grid reinforces the smallness of the space. Large tiles do the opposite.
A 60×60 cm or 60×120 cm large format tile with minimal grout joints creates a continuous, expansive floor plane that reads as much larger than the actual square footage. The fewer the grout lines, the more seamless and generous the floor looks.
Light colored large format porcelain is the best choice for a small modern kitchen on almost every practical and aesthetic measure. It maximizes light reflection, minimizes visual interruption, and is the easiest kitchen floor material to keep clean.
If the small kitchen connects to an adjacent living or dining area, extending the same floor tile throughout creates visual continuity that makes both spaces feel larger. A single floor material across an open-plan space is one of the most effective space-expanding ideas available.
Handleless Cabinets to Reduce Visual Clutter
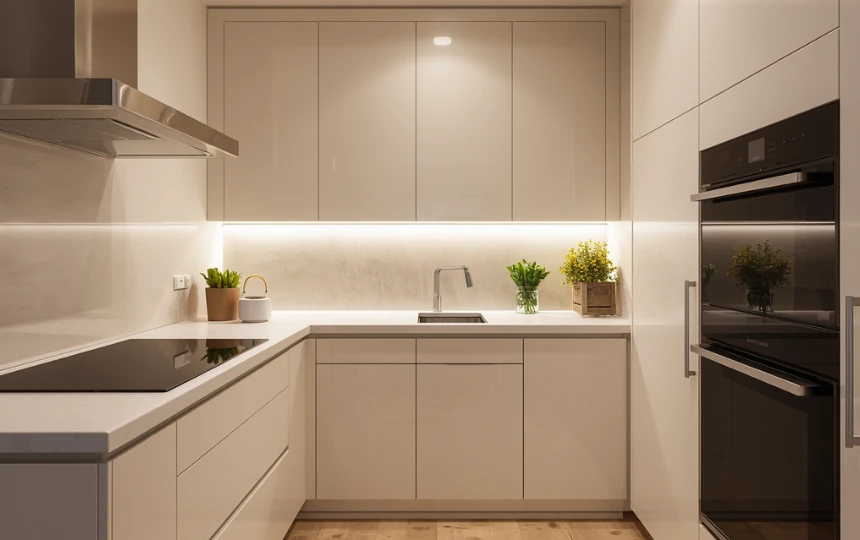
Hardware adds visual noise. In a large kitchen with generous space, that noise is easily absorbed. In a small modern kitchen with a limited visual field, every unnecessary element makes the space feel busier.
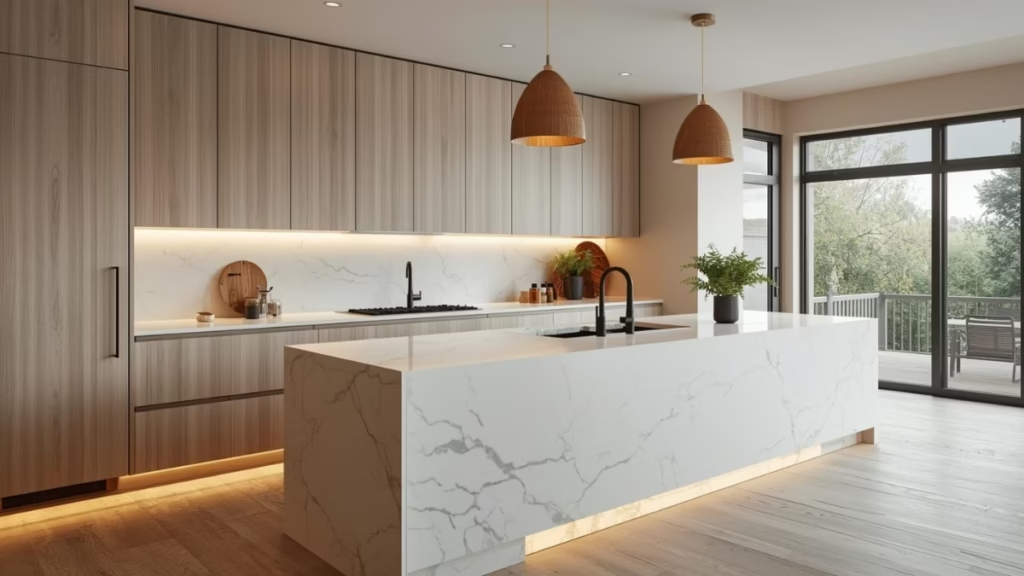
Handleless flat-front cabinets remove that noise entirely. The cabinet faces become a continuous, uninterrupted surface. The eye reads the wall as clean and spacious rather than fragmented by repeated hardware elements.
Push-to-open mechanisms or integrated J-pull channels handle the functional requirement without adding anything visible. The J-pull is a recessed channel in the top of the door that you hook your fingers behind. It is completely invisible from a standing position and requires no mechanical mechanism.
This is one of the most consistently recommended small modern kitchen ideas by interior designers precisely because its effect on the perceived spaciousness of the room is immediate and significant.
Under-Cabinet Lighting to Brighten a Small Kitchen
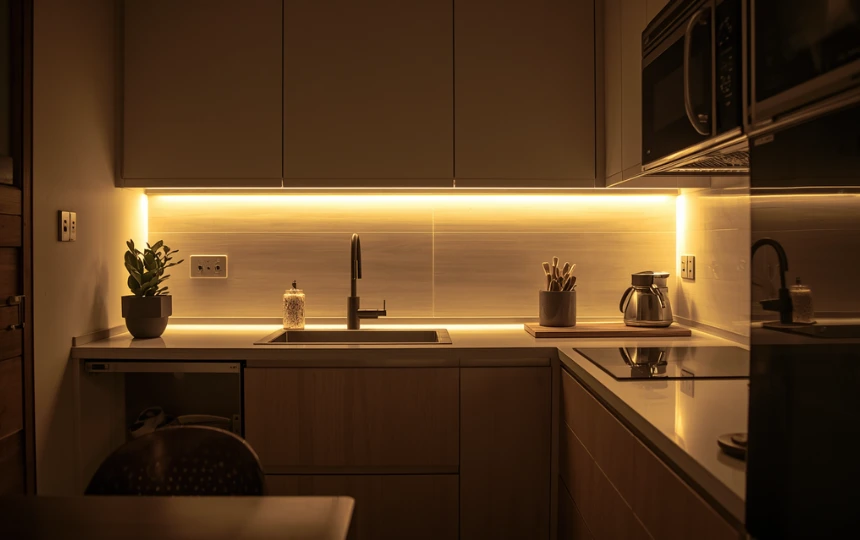
Under-cabinet lighting is the highest-return lighting upgrade for any kitchen. In a small modern kitchen it is especially powerful because it addresses the specific lighting problem that small kitchens have.
When the kitchen is small, your body is close to the countertop. The overhead light is directly behind you. Every task at the counter happens in your own shadow. Under-cabinet lighting eliminates that problem completely. It also makes the backsplash glow and adds a warm depth to the kitchen that overhead lighting alone cannot produce.
A small kitchen that is well-lit feels significantly more generous than one that is poorly lit, even when the physical square footage is identical. This is one of the few small modern kitchen ideas that works entirely through perception rather than through physical changes to the space.
Specify 2700K warm white LED strips. Recess them slightly behind the front edge of the cabinet so the LED dots are not visible from a seated or standing position. Connect them to a dimmer so the kitchen can shift between task lighting and warm evening ambience.
Mirrors and Glass to Expand a Small Kitchen
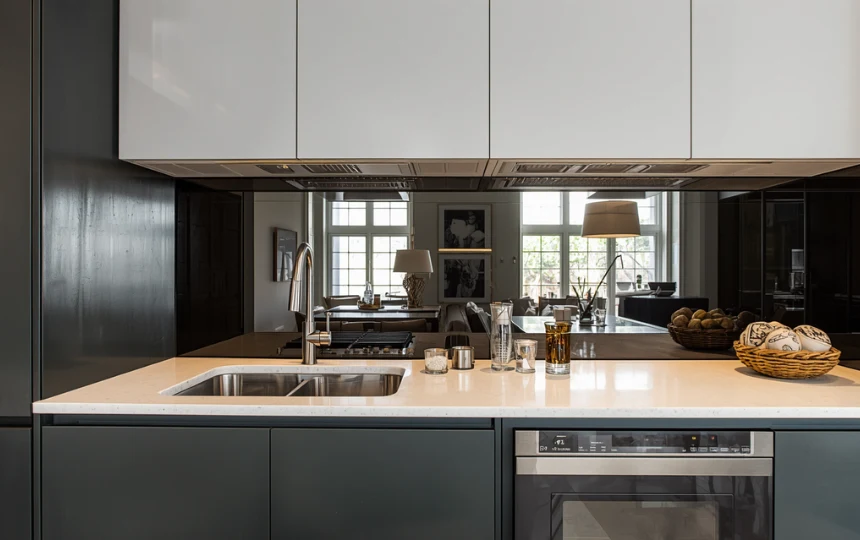
A mirror or smoked glass panel in a small kitchen does something no other element can do: it visually doubles the depth of the space by reflecting it back at itself.
A large mirror on the wall opposite the main run of cabinets makes the kitchen appear twice as wide. An antique or smoked glass backsplash panel behind the sink or range reflects the kitchen in a warm, flattering way that also makes the space feel more interesting and more dynamic.
Clear mirror can feel too stark in a small kitchen. Antique mirror with a slight mottling or smoked glass with a warm amber tint reflects the kitchen in a softer, more atmospheric way. The effect is genuinely beautiful in the evening when the kitchen lights are warm and low.
Glass cabinet fronts on one or two upper cabinet doors also help. They push the visual boundary of the small kitchen slightly back by revealing depth behind the cabinet face. Lit glass-front cabinets in a small kitchen add both depth perception and warmth simultaneously.
Small Kitchen Layout Guide
Planning ReferenceBefore any of the design ideas above can work, the layout needs to be right. Here is a practical reference for the most common small kitchen layouts and what makes each one work:
| Layout | Best For | Min Width | Key Advantage | Key Limitation |
|---|---|---|---|---|
| Galley | Long narrow rooms | 7 ft total | Maximum efficiency | Only one cook at a time |
| Single Wall | Very small open-plan | 8 ft wide | Frees floor space | Limited countertop and storage |
| L-Shape | Corner rooms | 8 x 8 ft | Good work triangle | Corner storage tricky |
| U-Shape | Dedicated kitchen rooms | 8 x 10 ft | Maximum countertop run | Feels enclosed if narrow |
| Peninsula | Semi-open plan | 10 x 10 ft | Divides zones, adds seating | Needs enough clearance |
Small Modern Kitchen Design Ideas
Ideas 11–15The Galley Kitchen: Reimagined for Modern Living
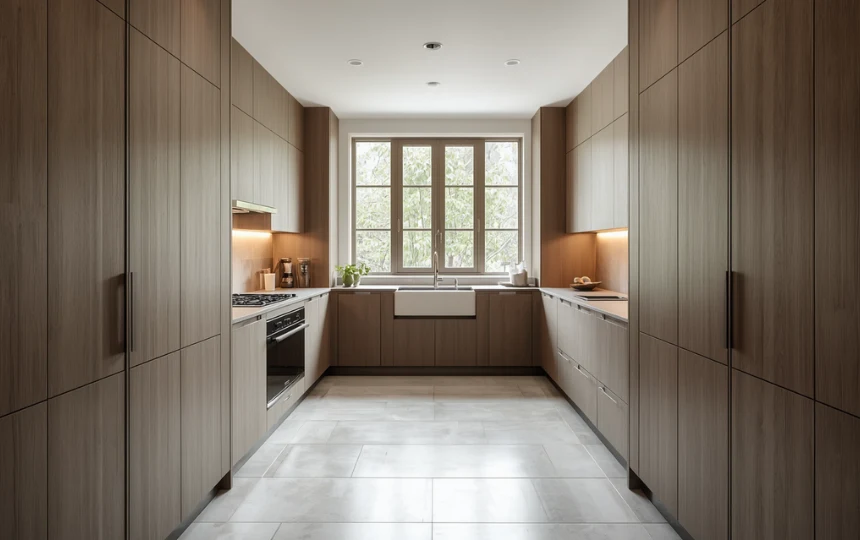
The galley kitchen is the most misunderstood small modern kitchen layout. Most people treat it as a compromise. Professional chefs treat it as an advantage. Two parallel runs of cabinetry and countertop with a clear walkway between them is the most efficient cooking layout available.
The modern galley kitchen works when everything in it is thought through. Floor-to-ceiling cabinets on both runs. Handleless design. Integrated appliances. Large format floor tiles running lengthwise to emphasize the length rather than the narrowness. A window or glazed door at one end to draw the eye through and bring in natural light.
The minimum walkway width between the two runs is 42 inches. At that width, one person cooks comfortably and two people can pass with care. At 48 inches, two people cook comfortably. Do not go narrower than 42 inches under any circumstances, even in a very small kitchen.
A galley kitchen done properly photographs extraordinarily well. The parallel perspective with a light source at the end creates a visual depth that larger, more sprawling kitchens cannot match.
A Compact Island or Breakfast Bar for a Small Kitchen
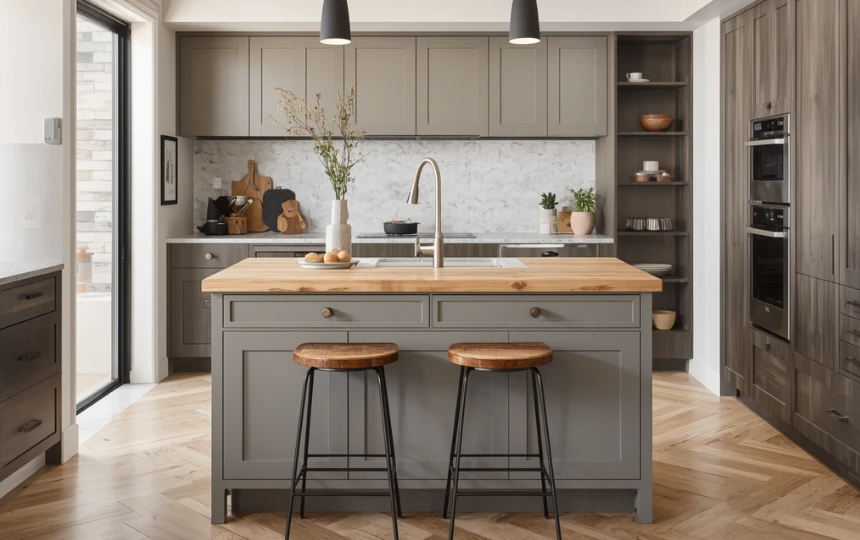
Many people with small modern kitchens assume an island is out of the question. It is not. What is out of the question is an oversized island. A properly proportioned compact island adds prep space, storage, and casual seating without blocking the workflow.
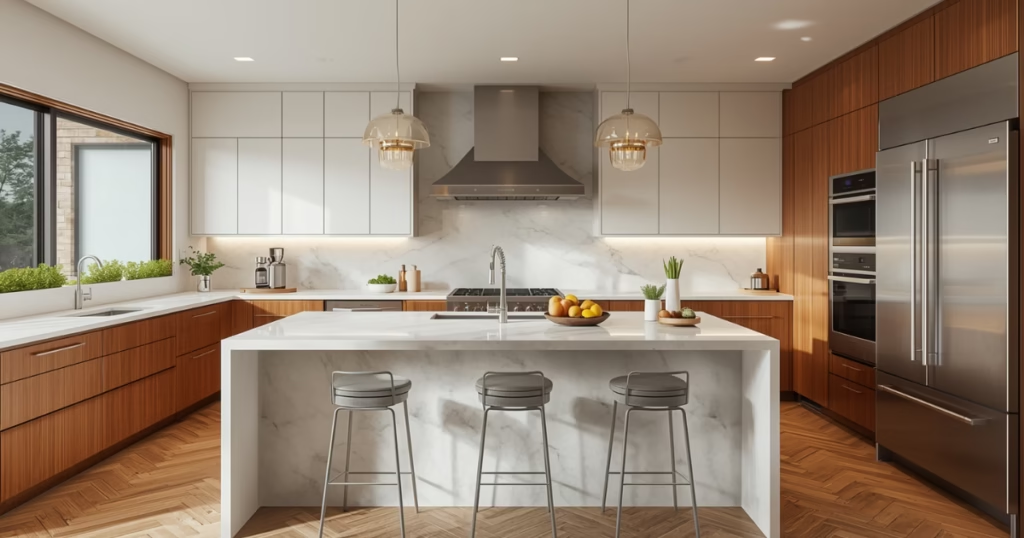
A 48 by 24 inch island fits in most kitchens that have 42 inches of clearance around it. Two drawers, one shallow and one deep, handle utensils and dry goods. A seating overhang of 12 to 15 inches on one side fits two bar stools for breakfast or quick meals. That is a lot of function in a very small footprint.
A rolling or freestanding island is worth considering in a small kitchen where the layout occasionally needs to change. Lock the wheels when the island is in position and most people would not notice it is not fixed. When you need the floor space, roll it aside.
Paint the island a different color from the perimeter cabinets to give it a furniture-like quality and add personality to the small modern kitchen without overwhelming the limited visual field.
Open Shelves in a Small Modern Kitchen
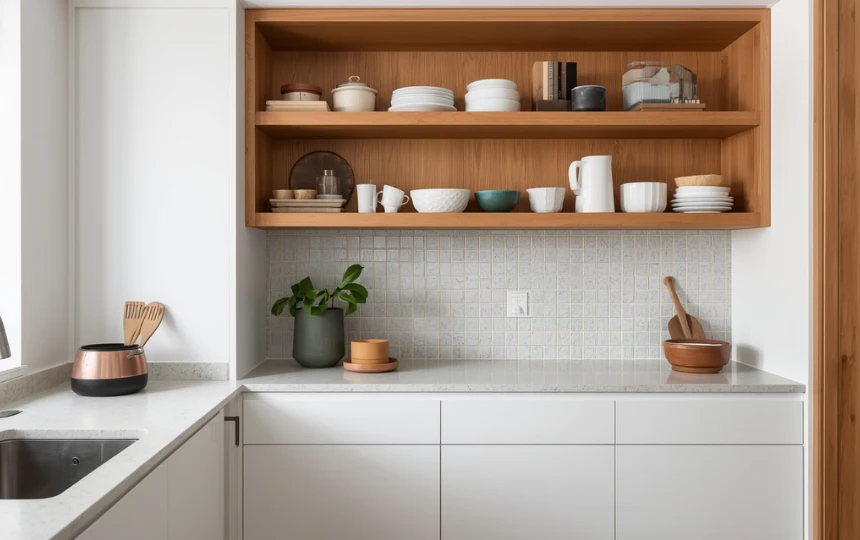
Replacing one section of upper cabinets with open shelves in a small modern kitchen does something that might seem counterintuitive. It makes the kitchen feel less enclosed.
Closed upper cabinets in a small kitchen create a visual wall that reinforces the enclosed feeling of the space. Open shelves create breathing room. The eye can move through and beyond the shelf surface rather than stopping at the cabinet door. That visual openness makes the kitchen feel less tight even when the physical dimensions have not changed.
The key is placement and restraint. Replace one section, not all sections. A small kitchen cannot afford to lose too much enclosed storage. And keep the shelf styling edited. A cluttered open shelf in a small kitchen amplifies the feeling of being overwhelmed rather than reducing it.
Thick solid wood floating shelves in white oak or painted to match the cabinets add warmth and character that makes the small modern kitchen feel designed rather than default.
Maximize Natural Light in a Small Kitchen
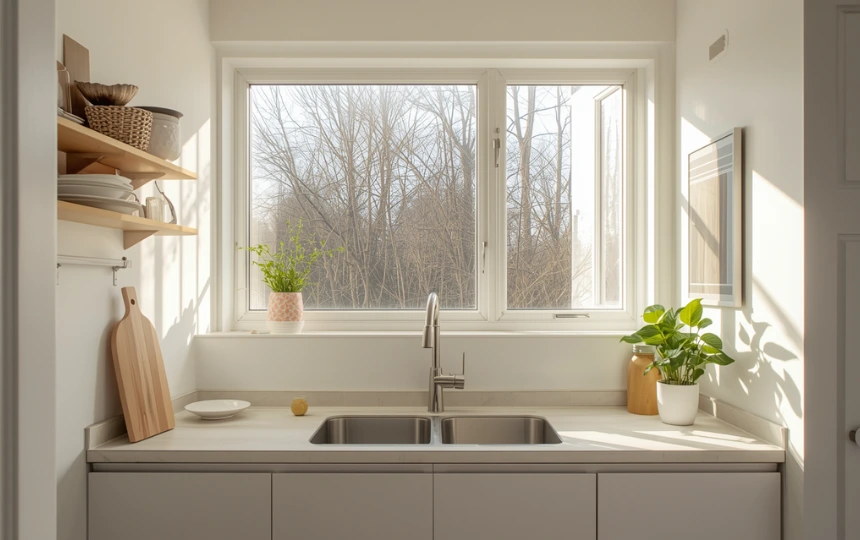
Natural light is the most powerful space-expanding element available for a small modern kitchen and it costs nothing. Before spending on any other improvement, maximize what is already there.
Remove window treatments where privacy allows. Even a sheer curtain blocks a meaningful amount of light. Bare glass lets in everything. If the window above the sink looks onto a garden or a private courtyard, leave it completely uncovered. The additional light makes the small kitchen feel significantly larger.
If the window is small or poorly positioned, consider whether enlarging it is feasible. A larger window above the sink is one of the highest-return structural investments in a small kitchen renovation. Even increasing the height of an existing window by six inches can dramatically change the light quality.
Light-colored surfaces throughout the small kitchen amplify whatever natural light is available. A white or warm white kitchen with light countertops bounces light from surface to surface. A dark kitchen absorbs it. In a small modern kitchen, this principle has more practical impact than in a large one.
Keep the Counter Completely Clear
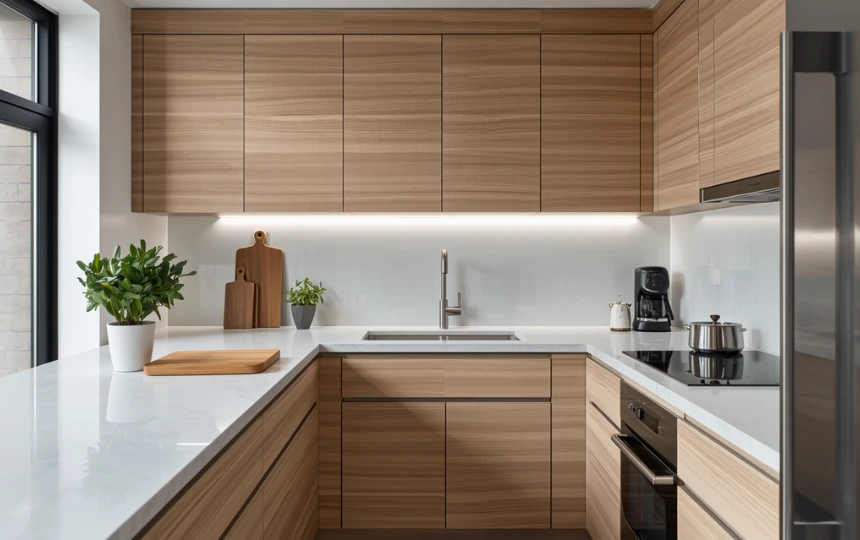
This is the simplest small modern kitchen idea on the list. It costs nothing. And it makes a bigger visual difference than almost anything else you can do.
A clear countertop makes a small kitchen look larger, cleaner, and more functional at the same time. Every appliance on the counter takes up prep space and visual space simultaneously. Remove the toaster. Remove the coffee machine to the pantry or a dedicated cabinet. Remove the knife block. Remove the fruit bowl. If it does not actively need to be on the counter, it should not be on the counter.
This requires that the small kitchen has adequate storage to absorb these items. That is why drawer-heavy base cabinets (idea 2), pull-out pantries (idea 5), and integrated appliances (idea 4) matter so much. The goal is a small modern kitchen where the countertop is a work surface rather than a storage surface.
One exception: a single beautiful object that you use every day is allowed. A good pour-over kettle. A ceramic salt cellar. A small plant. One carefully chosen object on a clear counter looks deliberate and inviting. Zero objects is fine too. Ten objects is not.
The Small Modern Kitchen Rule That Changes Everything
In a large kitchen, a bad decision can be offset by the next good one. In a small kitchen, every decision is amplified. One wrong material makes the whole kitchen look wrong. One over-scaled appliance blocks the whole workflow. One unnecessary item on the counter makes the whole surface feel cluttered. The flip side is equally true. In a small modern kitchen, one really good decision, a floor-to-ceiling cabinet wall, a clear countertop, a large format floor tile, a well-placed mirror, makes the whole kitchen feel transformed. Small kitchens reward quality of thinking more than they reward quantity of budget.
A Small Modern Kitchen Can Be Just as Good
The best small modern kitchens do not feel small. They feel like every decision was made with intention, every inch was thought through, and nothing was wasted.
Start with the structural ideas: floor-to-ceiling cabinets, drawer-heavy bases, integrated appliances, maximized natural light. These are the changes that make a small kitchen function better every day. Then apply the visual ideas that make it feel larger.
A small kitchen with good bones, smart storage, and a clear countertop is a better kitchen to work in than a large kitchen with poor organization and visual clutter. Size is a constraint. How you respond to that constraint determines the result.
Frequently Asked Questions About Small Modern Kitchens
The most effective strategies are: use light colors throughout (cabinets, countertops, and backsplash in the same light tonal range), install large format floor tiles with minimal grout lines, extend cabinets to the ceiling to eliminate the gap above upper cabinets, use handleless flat-front cabinet doors to reduce visual noise, maximize natural light by removing window treatments, and keep countertops as clear as possible. Each of these ideas works in isolation, but the combination of all of them transforms a small modern kitchen dramatically.
The galley layout is the most efficient layout for a small kitchen. Two parallel runs of cabinetry with a clear 42-inch minimum walkway between them provide maximum countertop and storage space in a minimum footprint. The L-shape is the most versatile for small rooms that are more square than rectangular. A single-wall layout is the right choice for very small open-plan spaces where floor space is the priority. The peninsula layout suits small kitchens that need to connect to a dining area. Whichever layout fits your room shape, floor-to-ceiling cabinets and drawer-heavy base units improve every option.
Light colors almost always work better than dark colors in a small modern kitchen. Warm white, soft greige, and very pale sage green are the most effective choices. They reflect natural light, push visual boundaries outward, and create a sense of space that dark cabinet colors cannot. If you want personality in a small kitchen, put the color on the island or the backsplash rather than throughout the cabinetry. White or light cabinets as the backdrop let one colored accent element work without making the kitchen feel smaller.
Yes, as long as it is appropriately sized. You need at least 42 inches of clear walkway on every side of the island that people walk past. A 48 by 24 inch island fits in most kitchens that have sufficient total width. A 60 by 24 inch island with a 12-inch seating overhang on one end provides both prep space and casual seating in a very efficient format. A rolling island that can be moved when needed is also worth considering for kitchens where the layout occasionally needs to change. What does not work is a large island in a small kitchen that forces walkaways down to 30 or 36 inches.
The highest-impact storage upgrades for a small kitchen are: extend cabinets to the ceiling to gain the upper vertical zone, replace base cabinet doors and shelves with drawer stacks on full-extension runners, add a narrow pull-out pantry beside the refrigerator or range, mount a magnetic knife strip and a small utensil rail on the backsplash wall, and integrate appliances behind cabinet panels to remove them from the counter. The goal is to make every cubic inch of the small kitchen work harder rather than adding more cabinets. Well-designed storage in an existing small kitchen can hold significantly more than poorly designed storage.
A small kitchen renovation typically costs less in absolute terms than a large one, but the cost per square foot is often similar or higher because the structural work (plumbing, electrical, ventilation) costs roughly the same regardless of kitchen size. A basic refresh (paint, hardware, backsplash) in a small kitchen runs $3,000 to $8,000. A mid-range renovation with new cabinets, countertops, and appliances typically costs $12,000 to $25,000. A full high-spec renovation with integrated appliances and custom cabinetry can reach $30,000 to $50,000 even in a small kitchen. Use our renovation cost calculator for a personalized estimate.
Great post! These small modern kitchen ideas show how smart layouts, efficient storage, and clean designs can make compact spaces feel stylish, functional, and spacious.